

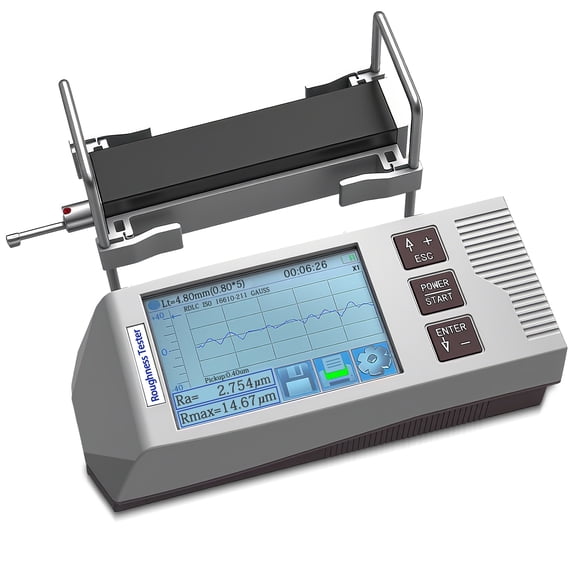
AMTAST Profilometer Surface Roughness Meter
Key item features
- Versatile Design – A compact and lightweight profilometer enhances user experience through its ergonomic human-computer interaction. Its integrated mechanical and electronic components enable easy handling, allowing operators to conduct tests effortlessly anywhere.
- Flexible Measurement Options – Adjustable measurement directions, including vertical and lateral positioning, are possible thanks to the removable drive unit in this roughness tester. Users can customize their testing approach based on their specific project requirements, ensuring maximum efficiency in surface evaluation.
- Advanced Data Processing – Equipped with a powerful DSP chip, the surface profilometer delivers fast processing speeds and low power consumption. This feature allows for real-time data analysis, providing users with accurate readings of various roughness parameters and ensuring reliable performance under any working condition.
- User-Friendly Interface – A 3.5-inch color LCD touch screen in the digital surface gauge enables clear visibility and rich content display. Users can easily operate the device via the responsive touchscreen or the physical buttons, ensuring accessibility for all skill levels.
- Convenient Connectivity – Supporting Bluetooth connection for printing functionalities and mobile app operation, the surface roughness meter enhances the user experience. With a built-in rechargeable lithium-ion battery that runs continuously for over 50 hours, users can rely on the instrument for extended fieldwork without interruption.
Specs
Measurement accuracy, Less than 10%
Features, Adjustable
Power type, Battery
Resolution, 0.01m/20m
Accessories, charger
About this item
Product details
AMTAST Professional Surface Roughness Meter
Product Information:
1. Measurement Range:
1) The Z axis (vertical): ±80μm/±160µm (enhanced model)
2) The X axis (Transverse): 20mm
3) Parameter Range:
a) Ra,Rq: 0.005μm ~ 30μm
b) Rz,R3z,Ry,Rt,Rp,Rm: 0.02μm ~ 320μm
c) Sk: 0~100%
d) S,Sm: 1mm
e) tp: 0~100%
2. Resolution: The Z axis (vertical):
1) 0.01μm/±20μm
2) 0.02μm/±40μm
3) 0.04μm/±80μm
4) 0.08μm/±160μm
3. Measurement item:
1) Parameter: Ra, Rz, Rq, Rt, Rp, Rv, R3z, R3y, Rz(JIS), Rs, Rsk, Rsm, Rku, Rmr, Ry(JIS), Rmax, RPc, Rk, Rpk, Rvk, Mr1, Mr2
2) Standard: ISO, ANSI, DIN, JIS
3) Graphic: Bearing area curve, Roughness profile, Primary profile
4. Filter: RC,PC-RC,Gauss,D-P
5. The sampling length (lr): 0.25, 0.8, 2.5mm
6. Assessment length (ln): Ln= lr×n n=1~5
7. Sensor:
1) Measuring method: skidded
2) Stylus tip: Diamond, 90 cone angle, force 4mN, 5μm Radius (standard), Optional 60 cone angle, force 0.75mN, 5μm Radius for smooth surface.
3) Force: <4mN (90°); <0.75mN (60°, optional)
4) Skid part: hard alloy, skid radius of curvature: 40mm
5) Traversing speed: lr=0.25: Vt=0.135mm/s
lr=0.8: Vt=0.5mm/s
lr=2.5: Vt=1mm/s
Return: Vt=1mm/s
8. Accuracy: Less than ±10%
9. Repeatability: Less than 6%
10. Power supply: Built-in Lithium ion battery, Charger: DC5V, 800mA
11. Outline dimension: Main unit: 64*53*160mm; drive: 23*27*115mm
12. Weight (main unit): Around 380g
13. Working Environment: Temperature: - 20℃ ~ 40℃; Humidity: < 90% RH
14. Store and Transportation: Temperature: - 40℃ ~ 60℃; Humidity: < 90% RH
Handheld Digital Surface Roughness Tester profilometer roughness tester surface roughness surface profilometer digital surface gauge surface roughness meter surface roughness tester surface roughness gauges profilometer surface roughness tester- Versatile Design – A compact and lightweight profilometer enhances user experience through its ergonomic human-computer interaction. Its integrated mechanical and electronic components enable easy handling, allowing operators to conduct tests effortlessly anywhere.
- Flexible Measurement Options – Adjustable measurement directions, including vertical and lateral positioning, are possible thanks to the removable drive unit in this roughness tester. Users can customize their testing approach based on their specific project requirements, ensuring maximum efficiency in surface evaluation.
- Advanced Data Processing – Equipped with a powerful DSP chip, the surface profilometer delivers fast processing speeds and low power consumption. This feature allows for real-time data analysis, providing users with accurate readings of various roughness parameters and ensuring reliable performance under any working condition.
- User-Friendly Interface – A 3.5-inch color LCD touch screen in the digital surface gauge enables clear visibility and rich content display. Users can easily operate the device via the responsive touchscreen or the physical buttons, ensuring accessibility for all skill levels.
- Convenient Connectivity – Supporting Bluetooth connection for printing functionalities and mobile app operation, the surface roughness meter enhances the user experience. With a built-in rechargeable lithium-ion battery that runs continuously for over 50 hours, users can rely on the instrument for extended fieldwork without interruption.
Specifications
Brand
Measurement accuracy
Features
Power type
Warranty
Warranty information
Similar items you might like
Digital Grease Meter,Aluminum 39350 $969.67
 $96967current price $969.67
Digital Grease Meter,Aluminum 39350
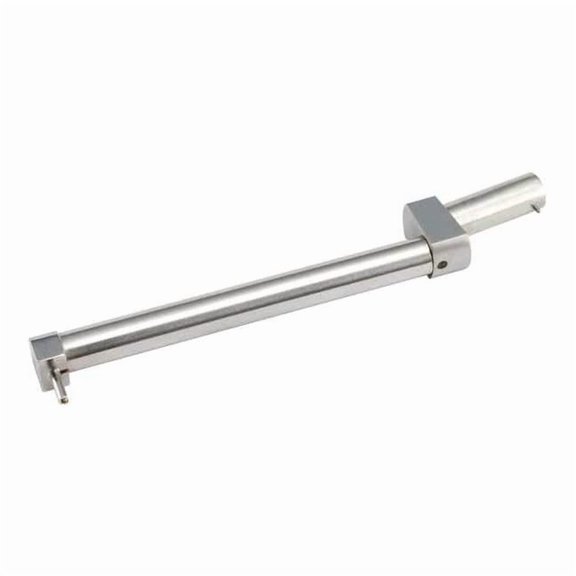
Diamond Surface Gage Probe,Groove Bottom 2008016 $1,311.98
 $1,31198current price $1,311.98
Diamond Surface Gage Probe,Groove Bottom 2008016
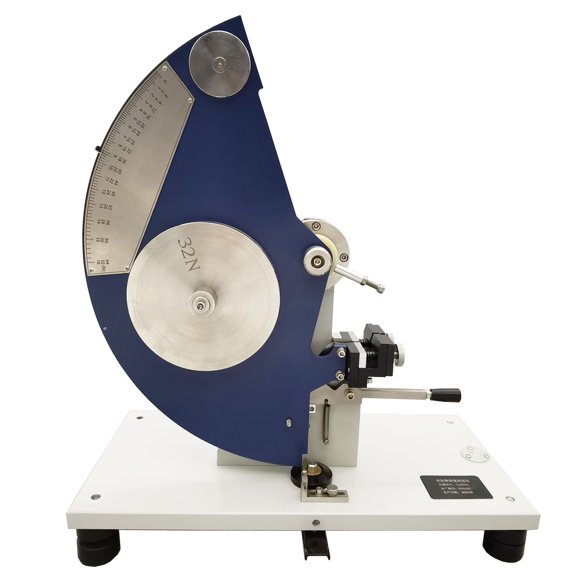
Paper Tear Tester Fabric Tearing Strength Testing Tool $1,291.52
 $1,29152current price $1,291.52
Paper Tear Tester Fabric Tearing Strength Testing Tool
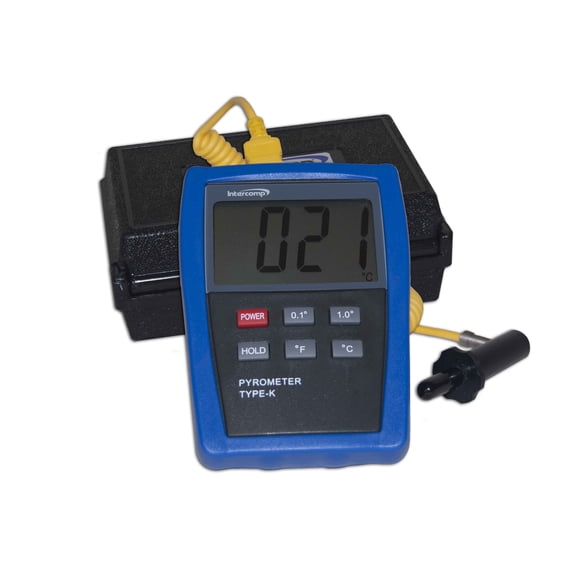
INTERCOMP Digitial Pyrometer w/Probe and Case partNumber: 360012 $199.00
 $19900current price $199.00
INTERCOMP Digitial Pyrometer w/Probe and Case partNumber: 360012
Mitutoyo 103008 1 mm 1D Contact Point for Dial Test Indicator $27.74
 $2774current price $27.74
Mitutoyo 103008 1 mm 1D Contact Point for Dial Test Indicator
ACE-1 Manual Precision Concentricity Measuring Instrument Bearing Gear Coaxiality Tester $759.00
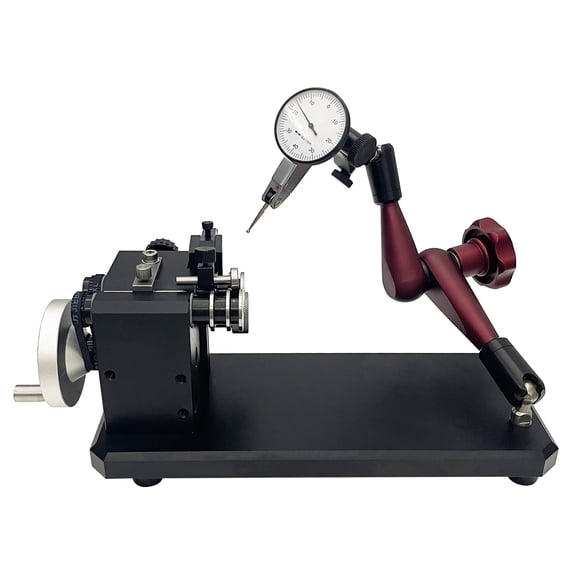 $75900current price $759.00
ACE-1 Manual Precision Concentricity Measuring Instrument Bearing Gear Coaxiality Tester
1/16 Steel Ball Penetrator For Hardness Tester 8902-0152 $114.24
 $11424current price $114.24
1/16 Steel Ball Penetrator For Hardness Tester 8902-0152
EDTM OS1920 OptiShower Coating Detector, Made in USA $314.75
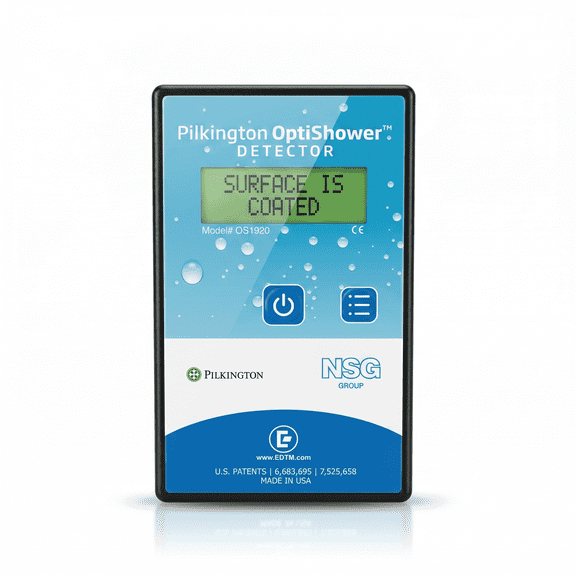 $31475current price $314.75
EDTM OS1920 OptiShower Coating Detector, Made in USA
Renishaw M-2253-0954 CMM Calibration Test Bar: CAT 40 Use with All Machines $572.25
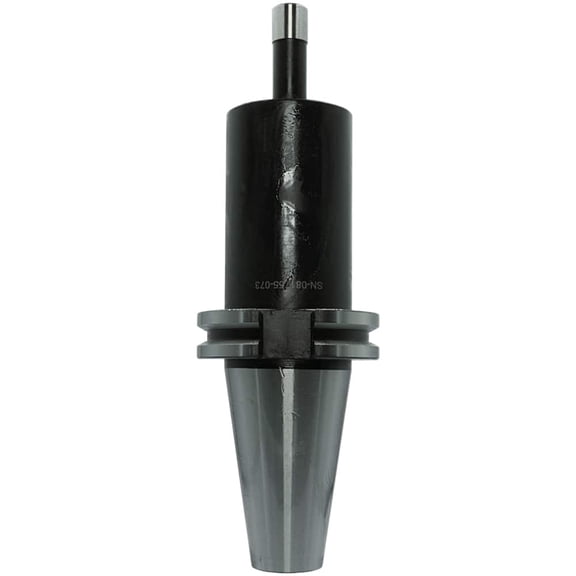 $57225current price $572.25
Renishaw M-2253-0954 CMM Calibration Test Bar: CAT 40 Use with All Machines
Sensor,6 in H,Plastic 605203 $302.11
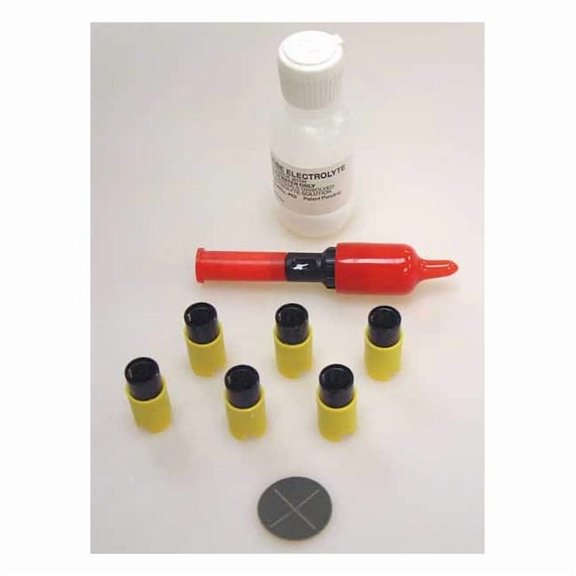 $30211current price $302.11
Sensor,6 in H,Plastic 605203
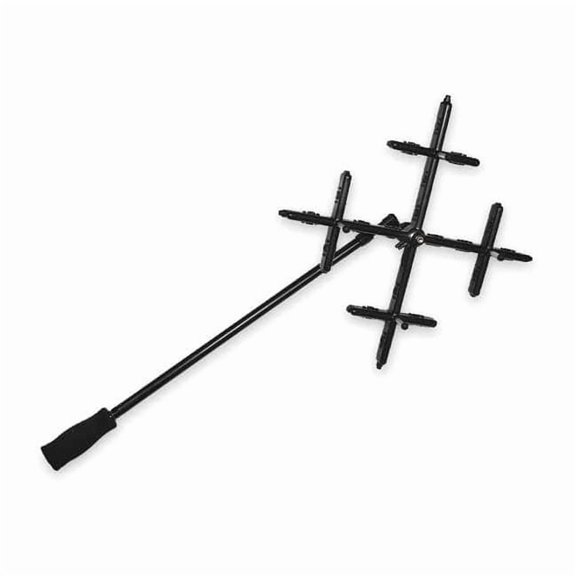
Velocity Matrix Probe,25 to 8000 FPM 801090 $514.03
 $51403current price $514.03
Velocity Matrix Probe,25 to 8000 FPM 801090
Scoliometer Meter Device 0-30° Measurement for Measuring Spinals Alignments,Measure Spine $13.97
 $1397current price $13.97
Scoliometer Meter Device 0-30° Measurement for Measuring Spinals Alignments,Measure Spine
Dial Indicator,0.0001"Graduations,Yellow 4334000 $435.03
 $43503current price $435.03
Dial Indicator,0.0001"Graduations,Yellow 4334000
Sensor,5 in H,Plastic 605202 $300.20
 $30020current price $300.20
Sensor,5 in H,Plastic 605202
Bon Tool 19-154 Asphalt Depth Gauge $53.60
 $5360current price $53.60
Bon Tool 19-154 Asphalt Depth Gauge
Brunton Grain Size Card $9.95
 $995current price $9.95
Brunton Grain Size Card
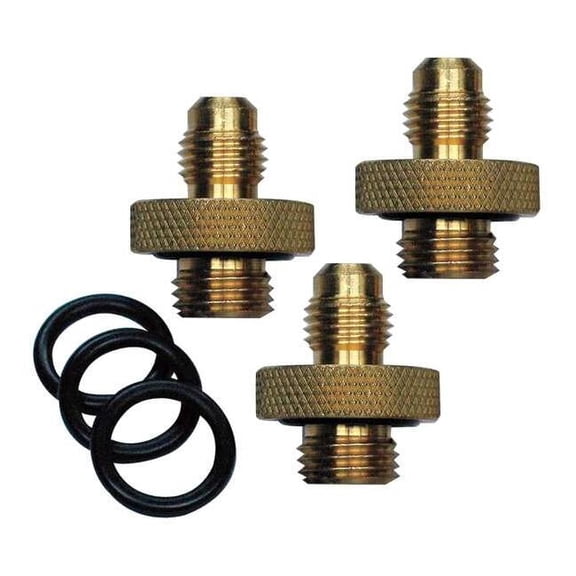
Test Cock Adapter Kit 110631 $102.95
 $10295current price $102.95
Test Cock Adapter Kit 110631
Dust Repose Angle Measuring Device Angle of Repose Tester $499.00
 $49900current price $499.00
Dust Repose Angle Measuring Device Angle of Repose Tester
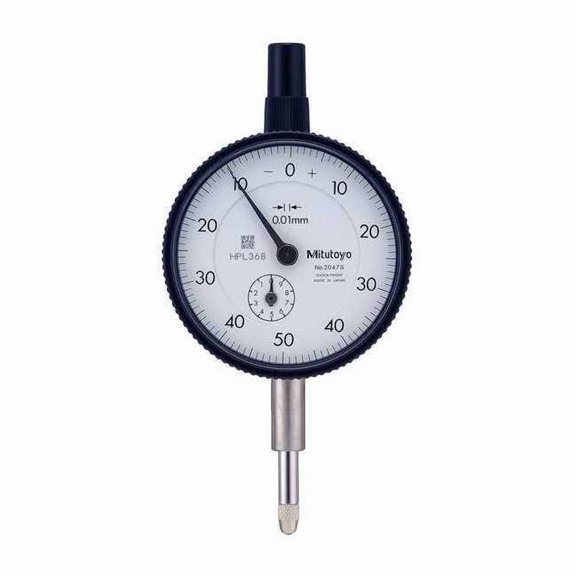
Mitutoyo Dial Indicator,0 to 10mm,0-50-0 2047A $173.58
 $17358current price $173.58
Mitutoyo Dial Indicator,0 to 10mm,0-50-0 2047A
Draeger Detector Tube,Benzene,2 to 60 ppm,PK10 8101231 $173.58
 $17358current price $173.58
Draeger Detector Tube,Benzene,2 to 60 ppm,PK10 8101231
Customer ratings & reviews

- Free shipping
 Free Holiday returns until Jan 31
How do you want your item?

