


The House Designers: THD-7565 Builder-Ready Blueprints to Build a Tiny Contemporary House Plan with Basement Foundation (5 Printed Sets)
Key item features
- Blueprint Package: 5 sets of paper blueprints for a 994 square foot home with 2 bedrooms and 1 bath
- Modern Design: Totally unique and unforgettable modern tiny design
- Open Concept: Open floor plan joins the family room, kitchen, and dining space
- Outdoor Access: Easy outdoor access via the sliding glass door in the dining room
- Efficient Layout: Laundry room by the large bathroom helps to simplify chores
- Additional Foundations: Additional foundations available
- Non-Reproducible: 5 print package provides five copies of the paper blueprints, which cannot be reproduced
- Architectural Plans: These are architectural house plans (blueprints) to build a home, not a home building kit
Specs
Has written warranty, No
Manufacturer, The House Designers
Similar items you might like
The House Designers: THD-4709 Builder-Ready Blueprints to Build a Tiny Modern House Plan with Monolithic Slab Foundation (5 Printed Sets) $1,410.00
 $1,41000current price $1,410.00
The House Designers: THD-4709 Builder-Ready Blueprints to Build a Tiny Modern House Plan with Monolithic Slab Foundation (5 Printed Sets)
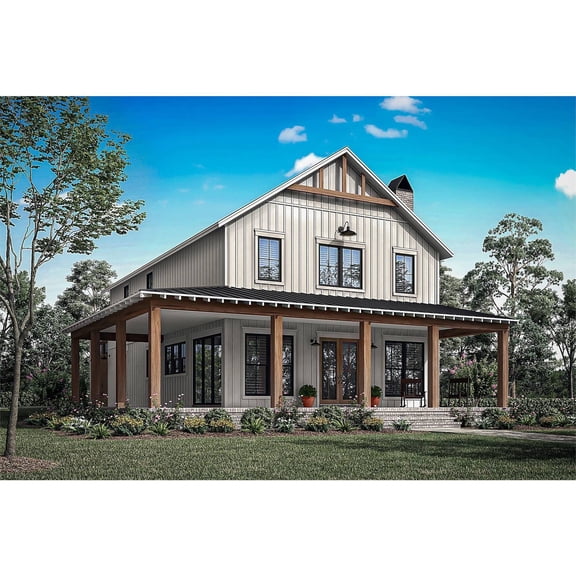
The House Designers: THD-9297 Builder-Ready Blueprints to Build a Two-Story Barndominium Plan with a Loft Over Volume Living and Slab Foundation (5 Printed Sets) $1,595.00
 $1,59500current price $1,595.00
The House Designers: THD-9297 Builder-Ready Blueprints to Build a Two-Story Barndominium Plan with a Loft Over Volume Living and Slab Foundation (5 Printed Sets)
The House Designers: THD-4368 Builder-Ready Blueprints to Build a Rustic Country Ranch House Plan with Slab Foundation (5 Printed Sets) $1,545.00
 $1,54500current price $1,545.00
The House Designers: THD-4368 Builder-Ready Blueprints to Build a Rustic Country Ranch House Plan with Slab Foundation (5 Printed Sets)
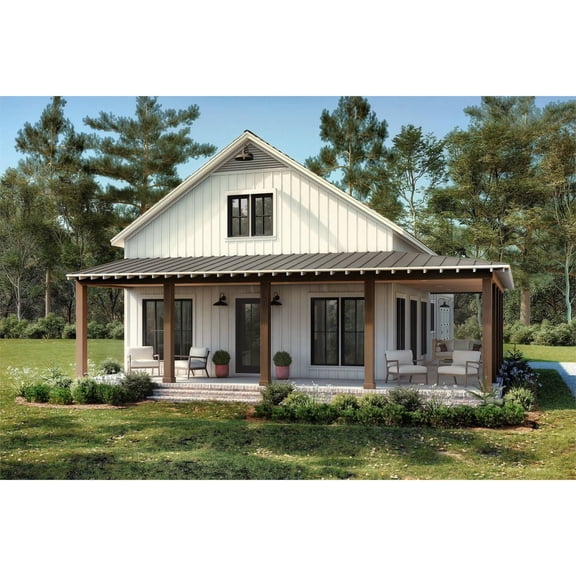
The House Designers: THD-9282 Builder-Ready Blueprints to Build a Small One-Story Barndominium House Plan with Exterior Symmetry and Slab Foundation (5 Printed Sets) $1,495.00
 $1,49500current price $1,495.00
The House Designers: THD-9282 Builder-Ready Blueprints to Build a Small One-Story Barndominium House Plan with Exterior Symmetry and Slab Foundation (5 Printed Sets)
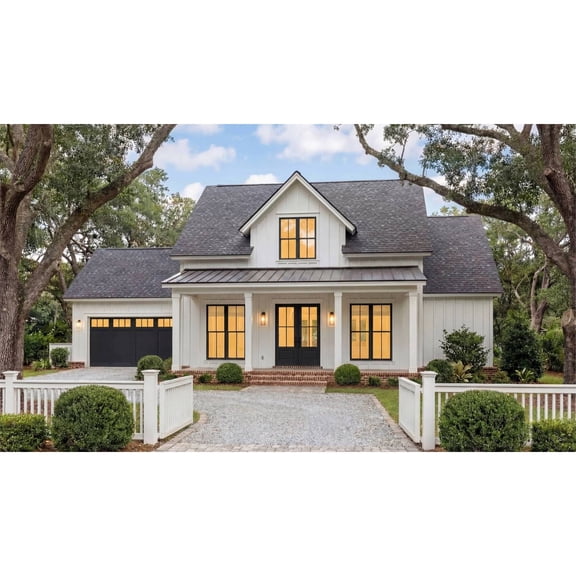
The House Designers: THD-4367 Builder-Ready Blueprints to Build a Cute Country Cottage House Plan with Slab Foundation (5 Printed Sets) $1,495.00
 $1,49500current price $1,495.00
The House Designers: THD-4367 Builder-Ready Blueprints to Build a Cute Country Cottage House Plan with Slab Foundation (5 Printed Sets)
15 out of 5 Stars. 1 reviews5 out of 5 starsThe House Designers THD-7375 Two-Story Farmhouse Plan with Crawlspace Foundation (5 Printed Sets) $2,250.00
 $2,25000current price $2,250.00
The House Designers THD-7375 Two-Story Farmhouse Plan with Crawlspace Foundation (5 Printed Sets)
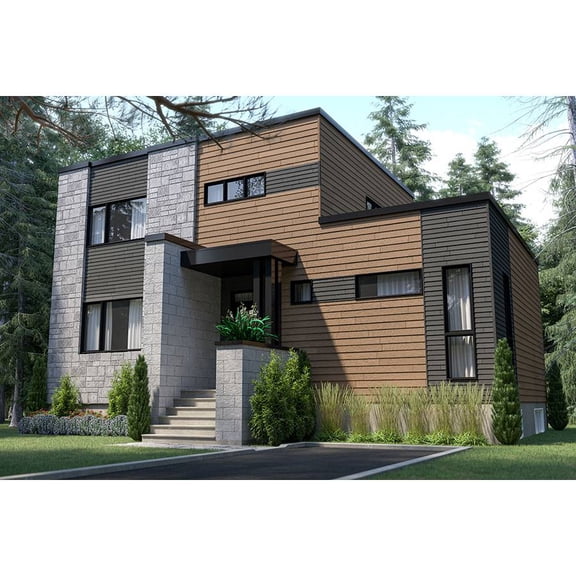
34.7 out of 5 Stars. 3 reviews4.7 out of 5 starsThe House Designers: THD-7489 Builder-Ready Blueprints to Build a Compact Two-Story Contemporary House Plan with Full Unfinished Basement Foundation (5 Printed Sets) $1,970.00
 $1,97000current price $1,970.00
The House Designers: THD-7489 Builder-Ready Blueprints to Build a Compact Two-Story Contemporary House Plan with Full Unfinished Basement Foundation (5 Printed Sets)
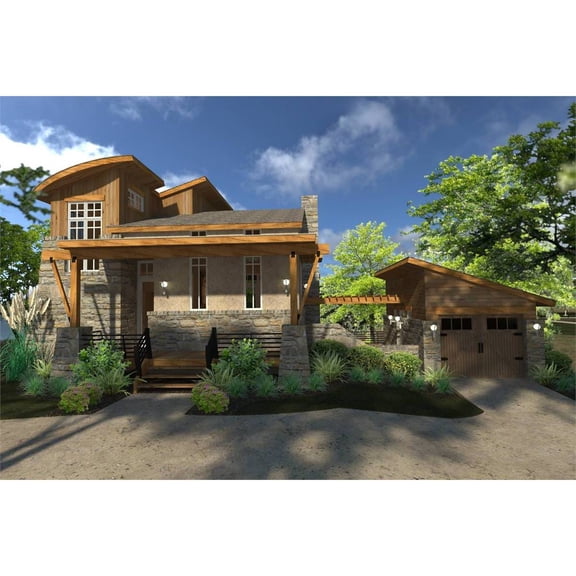
The House Designers: THD-9040 Builder-Ready Blueprints to Build a Minimalist Beach House Plan with Walkout Basement Foundation (5 Printed Sets) $1,295.00
 $1,29500current price $1,295.00
The House Designers: THD-9040 Builder-Ready Blueprints to Build a Minimalist Beach House Plan with Walkout Basement Foundation (5 Printed Sets)
The House Designers: THD-1285 Builder-Ready Blueprints to Build a Tiny Modern Lake House Plan with Basement Foundation (5 Printed Sets) $1,560.00
 $1,56000current price $1,560.00
The House Designers: THD-1285 Builder-Ready Blueprints to Build a Tiny Modern Lake House Plan with Basement Foundation (5 Printed Sets)
The House Designers THD-9271 Small Blocky Contemporary House Plan with a Drive-Under Garage Basement Foundation (5 Printed Sets) $1,200.00
 $1,20000current price $1,200.00
The House Designers THD-9271 Small Blocky Contemporary House Plan with a Drive-Under Garage Basement Foundation (5 Printed Sets)
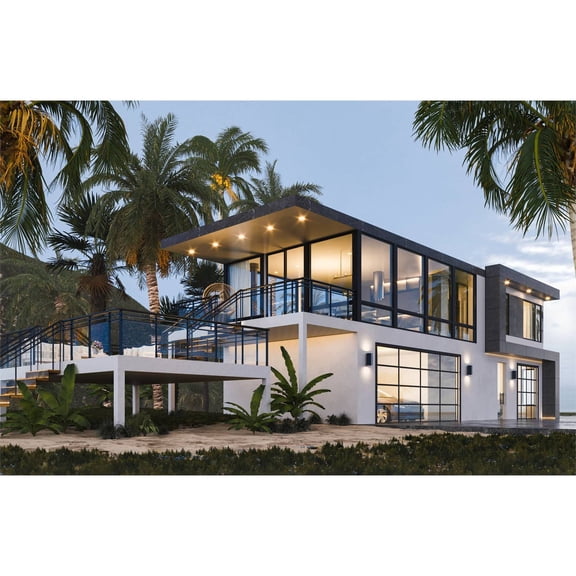
The House Designers: THD-9274 Builder-Ready Blueprints to Build a Tiny Contemporary Vacation House Plan with Glass Walls, Drive-Under Garage, and Slab Foundation (5 Printed Sets) $1,050.00
 $1,05000current price $1,050.00
The House Designers: THD-9274 Builder-Ready Blueprints to Build a Tiny Contemporary Vacation House Plan with Glass Walls, Drive-Under Garage, and Slab Foundation (5 Printed Sets)
The House Designers: THD-4421 Builder-Ready Blueprints to Build a Modest Craftsman House Plan with Slab Foundation (5 Printed Sets) $1,150.00
 $1,15000current price $1,150.00
The House Designers: THD-4421 Builder-Ready Blueprints to Build a Modest Craftsman House Plan with Slab Foundation (5 Printed Sets)
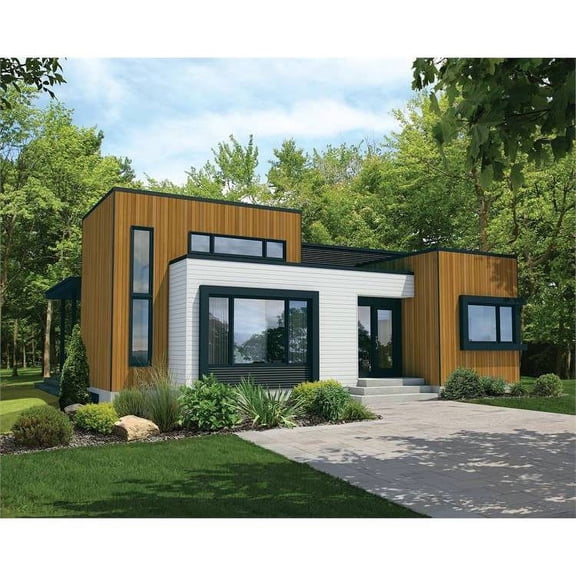
The House Designers: THD-7577 Builder-Ready Blueprints to Build a Blocky Contemporary Ranch House Plan with Basement Foundation (5 Printed Sets) $1,100.00
 $1,10000current price $1,100.00
The House Designers: THD-7577 Builder-Ready Blueprints to Build a Blocky Contemporary Ranch House Plan with Basement Foundation (5 Printed Sets)
The House Designers: THD-6103 Builder-Ready Blueprints to Build a Simple Affordable Garage Apartment House Plan with Slab Foundation (5 Printed Sets) $1,428.00
 $1,42800current price $1,428.00
The House Designers: THD-6103 Builder-Ready Blueprints to Build a Simple Affordable Garage Apartment House Plan with Slab Foundation (5 Printed Sets)
The House Designers: THD-6516 Builder-Ready Blueprints to Build a Cottage House Plan with Crawl Space Foundation (5 Printed Sets) $1,000.00
 $1,00000current price $1,000.00
The House Designers: THD-6516 Builder-Ready Blueprints to Build a Cottage House Plan with Crawl Space Foundation (5 Printed Sets)
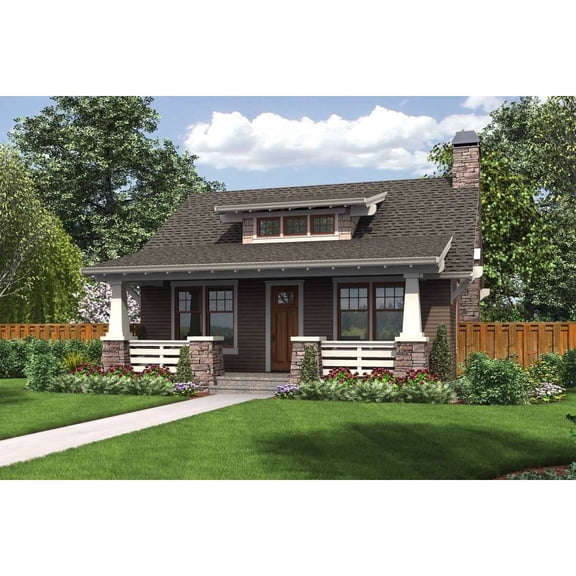
44 out of 5 Stars. 4 reviews4 out of 5 starsThe House Designers: THD-1759 Builder-Ready Blueprints to Build a Tiny Bungalow House Plan with Crawl Space Foundation (5 Printed Sets) $1,511.00
 $1,51100current price $1,511.00
The House Designers: THD-1759 Builder-Ready Blueprints to Build a Tiny Bungalow House Plan with Crawl Space Foundation (5 Printed Sets)
The House Designers: THD-7854 Builder-Ready Blueprints to Build a Small Affordable Ranch House Plan with Basement Foundation (5 Printed Sets) $1,740.00
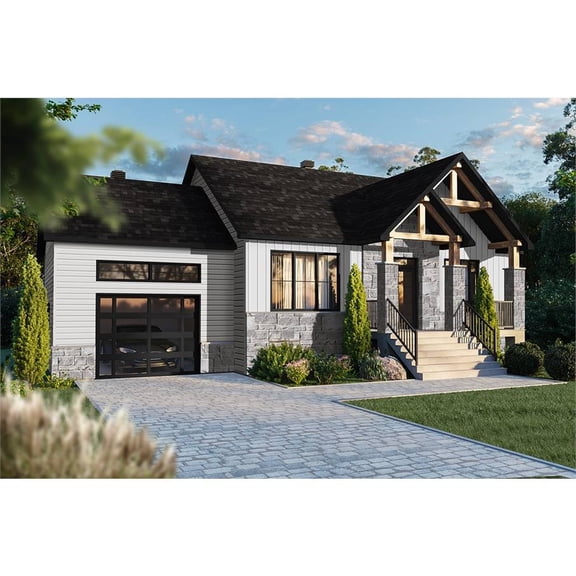 $1,74000current price $1,740.00
The House Designers: THD-7854 Builder-Ready Blueprints to Build a Small Affordable Ranch House Plan with Basement Foundation (5 Printed Sets)
The House Designers: THD-4544 Builder-Ready Blueprints to Build a Small and Rustic Country Ranch with Slab Foundation (5 Printed Sets) $1,645.00
 $1,64500current price $1,645.00
The House Designers: THD-4544 Builder-Ready Blueprints to Build a Small and Rustic Country Ranch with Slab Foundation (5 Printed Sets)
The House Designers: THD-4514 Builder-Ready Blueprints to Build a Cottage Lake House Plan with Slab Foundation (5 Printed Sets) $1,245.00
 $1,24500current price $1,245.00
The House Designers: THD-4514 Builder-Ready Blueprints to Build a Cottage Lake House Plan with Slab Foundation (5 Printed Sets)
The House Designers: THD-1994 Builder-Ready Blueprints to Build a Craftsman 3-Car Garage Apartment House Plan with Slab Foundation (5 Printed Sets) $860.00
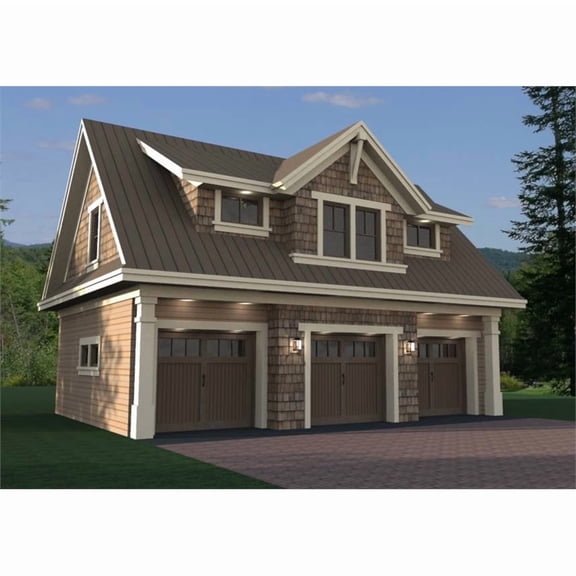 $86000current price $860.00
The House Designers: THD-1994 Builder-Ready Blueprints to Build a Craftsman 3-Car Garage Apartment House Plan with Slab Foundation (5 Printed Sets)
About this item
Product details
There is true beauty in simplicity, especially with this inviting modern tiny home. An affordable layout offers 994 square feet of living space, including 2 bedrooms and a large bathroom to share. Perfect as a vacation or starter home, this design has all of the features that you know and love in modern design. This includes an open concept floor plan that joins the family room, kitchen, and dining room, along with easy outdoor access nearby. Plus, the efficient laundry room makes for quick and easy weeknd chores.
5 Printed Sets: Paper sets of 1/4" scale construction documents.
- 994 square foot home with 2 bedrooms and 1 bath
- 5 print package provides five copies of the paper blueprints, which cannot be reproduced
- Totally unique and unforgettable modern tiny design
- Affordable and sensibly sized, it's great for a new family or vacation home
- Open concept layout joins the family room with the kitchen and dining space
- There's easy outdoor access via the sliding glass door in the dining room
- Both bedrooms have large closets for storage
- Laundry room by the large bathroom helps to simplify chores
- Additional foundations available
- NOTE: These are architectural house plans (blueprints) to build a home. This is not a home building kit.
- WHY BUY FROM US? - The House Designers is comprised of the leading architects and residential designers in the country and provides construction-ready blueprints for homes of all sizes and styles. All house plans are guaranteed to conform to the criteria of the International Residential Code (IRC) to ensure you receive buildable blueprints. If you live in an area that requires additional engineering, it may be necessary to contact a professional to modify the structure to meet local codes. Our house plans have been built in every state in the U.S. and in 56 countries around the world! If you need any help finding the perfect home, please give us a call at 877-526-8884.
- 5 sets of paper blueprints for a 994 square foot home with 2 bedrooms and 1 bath
- Bedrooms are split around the entrance
- Open floor plan in the back of the house is brightened by windows overhead
Specifications
Brand
Has written warranty
Manufacturer
Warranty
Warranty information
Check out these related products
The House Designers: THD-8317 Builder-Ready Blueprints to Build a Small Farmhouse Plan with Crawlspace Foundation (5 Printed Sets) $1,873.00
 $1,87300current price $1,873.00
The House Designers: THD-8317 Builder-Ready Blueprints to Build a Small Farmhouse Plan with Crawlspace Foundation (5 Printed Sets)
The House Designers: THD-7448 Builder-Ready Blueprints to Build a Midsize One-Story French Country House Plan with Slab Foundation (5 Printed Sets) $1,915.00
 $1,91500current price $1,915.00
The House Designers: THD-7448 Builder-Ready Blueprints to Build a Midsize One-Story French Country House Plan with Slab Foundation (5 Printed Sets)
The House Designers THD-3419 Cottage Farmhouse Plan with Crawlspace Foundation (5 Printed Sets) $2,250.00
 $2,25000current price $2,250.00
The House Designers THD-3419 Cottage Farmhouse Plan with Crawlspace Foundation (5 Printed Sets)
The House Designers: THD-7344 Builder-Ready Blueprints to Build a Bold Modern House Plan with Basement Foundation (5 Printed Sets) $2,030.00
 $2,03000current price $2,030.00
The House Designers: THD-7344 Builder-Ready Blueprints to Build a Bold Modern House Plan with Basement Foundation (5 Printed Sets)
The House Designers: THD-7436 Builder-Ready Blueprints to Build a Small Open-Concept Ranch House Plan with Basement Foundation (5 Printed Sets) $1,970.00
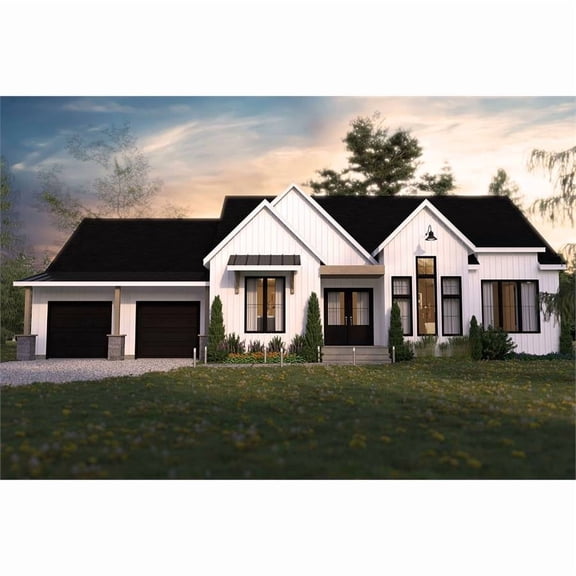 $1,97000current price $1,970.00
The House Designers: THD-7436 Builder-Ready Blueprints to Build a Small Open-Concept Ranch House Plan with Basement Foundation (5 Printed Sets)
The House Designers: THD-3267 Builder-Ready Blueprints to Build a One-Story Farmhouse Plan with Crawlspace Foundation (5 Printed Sets) $2,250.00
 $2,25000current price $2,250.00
The House Designers: THD-3267 Builder-Ready Blueprints to Build a One-Story Farmhouse Plan with Crawlspace Foundation (5 Printed Sets)
The House Designers: THD-6089 Builder-Ready Blueprints to Build a Small One-Story Craftsman House Plan with Full Unfinished Basement Foundation (5 Printed Sets) $1,970.00
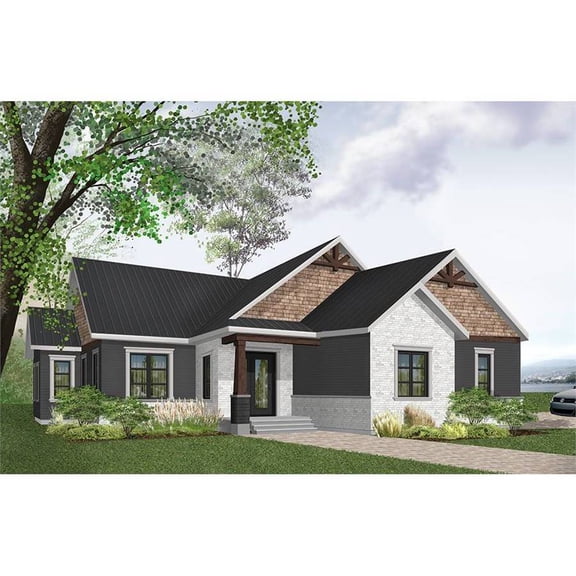 $1,97000current price $1,970.00
The House Designers: THD-6089 Builder-Ready Blueprints to Build a Small One-Story Craftsman House Plan with Full Unfinished Basement Foundation (5 Printed Sets)
The House Designers: THD-6202 Builder-Ready Blueprints to Build a Two-Story Traditional Farmhouse Plan with Full Unfinished Basement Foundation (5 Printed Sets) $2,145.00
 $2,14500current price $2,145.00
The House Designers: THD-6202 Builder-Ready Blueprints to Build a Two-Story Traditional Farmhouse Plan with Full Unfinished Basement Foundation (5 Printed Sets)
The House Designers: THD-2138 Builder-Ready Blueprints to Build a Craftsman Cottage House Plan with Slab Foundation (5 Printed Sets) $1,295.00
 $1,29500current price $1,295.00
The House Designers: THD-2138 Builder-Ready Blueprints to Build a Craftsman Cottage House Plan with Slab Foundation (5 Printed Sets)
The House Designers: THD-3057 Builder-Ready Blueprints to Build a Country Craftsman House Plan with Slab Foundation (5 Printed Sets) $1,245.00
 $1,24500current price $1,245.00
The House Designers: THD-3057 Builder-Ready Blueprints to Build a Country Craftsman House Plan with Slab Foundation (5 Printed Sets)
35 out of 5 Stars. 3 reviews5 out of 5 starsThe House Designers: THD-3061 Builder-Ready Blueprints to Build a Craftsman Bungalow House Plan with Basement Foundation (5 Printed Sets) $1,345.00
 $1,34500current price $1,345.00
The House Designers: THD-3061 Builder-Ready Blueprints to Build a Craftsman Bungalow House Plan with Basement Foundation (5 Printed Sets)
The House Designers: THD-5458 Builder-Ready Blueprints to Build a Small Ranch House Plan with Crawl Space Foundation (5 Printed Sets) $1,710.00
 $1,71000current price $1,710.00
The House Designers: THD-5458 Builder-Ready Blueprints to Build a Small Ranch House Plan with Crawl Space Foundation (5 Printed Sets)
The House Designers: THD-5517 Builder-Ready Blueprints to Build a Bungalow Cottage House Plan with Slab Foundation (5 Printed Sets) $1,495.00
 $1,49500current price $1,495.00
The House Designers: THD-5517 Builder-Ready Blueprints to Build a Bungalow Cottage House Plan with Slab Foundation (5 Printed Sets)
The House Designers: THD-1169 Builder-Ready Blueprints to Build a Southern Country House Plan with Basement Foundation (5 Printed Sets) $1,445.00
 $1,44500current price $1,445.00
The House Designers: THD-1169 Builder-Ready Blueprints to Build a Southern Country House Plan with Basement Foundation (5 Printed Sets)
The House Designers: THD-1034 Builder-Ready Blueprints to Build a Two-Story Traditional House Plan with Basement Foundation (5 Printed Sets) $1,545.00
 $1,54500current price $1,545.00
The House Designers: THD-1034 Builder-Ready Blueprints to Build a Two-Story Traditional House Plan with Basement Foundation (5 Printed Sets)
The House Designers: THD-2235 Builder-Ready Blueprints to Build a Traditional Cottage House Plan with Slab Foundation (5 Printed Sets) $1,245.00
 $1,24500current price $1,245.00
The House Designers: THD-2235 Builder-Ready Blueprints to Build a Traditional Cottage House Plan with Slab Foundation (5 Printed Sets)
The House Designers 32" x 30" THD-5713 Builder-Ready Blueprints Art Prints $1,000.00
 $1,00000current price $1,000.00
The House Designers 32" x 30" THD-5713 Builder-Ready Blueprints Art Prints
25 out of 5 Stars. 2 reviews5 out of 5 starsThe House Designers: THD-7650 Builder-Ready Blueprints to Build a Cottage House Plan with Slab Foundation (5 Printed Sets) $1,000.00
 $1,00000current price $1,000.00
The House Designers: THD-7650 Builder-Ready Blueprints to Build a Cottage House Plan with Slab Foundation (5 Printed Sets)
15 out of 5 Stars. 1 reviews5 out of 5 starsThe House Designers: THD-5215 Builder-Ready Blueprints to Build a Modest Cottage Lake House Plan with Slab Foundation (5 Printed Sets) $1,725.00
 $1,72500current price $1,725.00
The House Designers: THD-5215 Builder-Ready Blueprints to Build a Modest Cottage Lake House Plan with Slab Foundation (5 Printed Sets)
The House Designers: THD-1028 Builder-Ready Blueprints to Build a Modest Farm House Plan with Slab Foundation (5 Printed Sets) $1,500.00
 $1,50000current price $1,500.00
The House Designers: THD-1028 Builder-Ready Blueprints to Build a Modest Farm House Plan with Slab Foundation (5 Printed Sets)
Customer ratings & reviews
Filtered and sorted results would be available on the new 'Customer ratings & reviews' page.
Showing 1-3 of 4 reviews
Perfect modern affordable home
My daughter is going to be building this house, it has everything she wants in a floorplan and is still affordable to build
Perfect affordable modern home
We were looking for a modern home with open concept under 1000 square for months and finally found this plan
Great modern house plan
Perfect modern and affordable house plan

More seller options (1)
Related pages
- Best Sellers In Books House Plans
- House Plans Under 2000 Sq Ft
- House Building Program
- House Plans
- House Plans Over 10000 Sq Ft
- Small House Plans With Sunrooms
- Interior Designers Houses
- House Plan Books
- Remodeling & Renovation Books
- Urban & Land Use Planning Books
- Repair Books
- Public, Commercial & Industrial Books